

SERVICES / FROM FOUNDATION TO FINISH
The work your home needs.
The options you should know.
Explore what we do, why homeowners choose each improvement and how to start with a scope that fits your priorities.
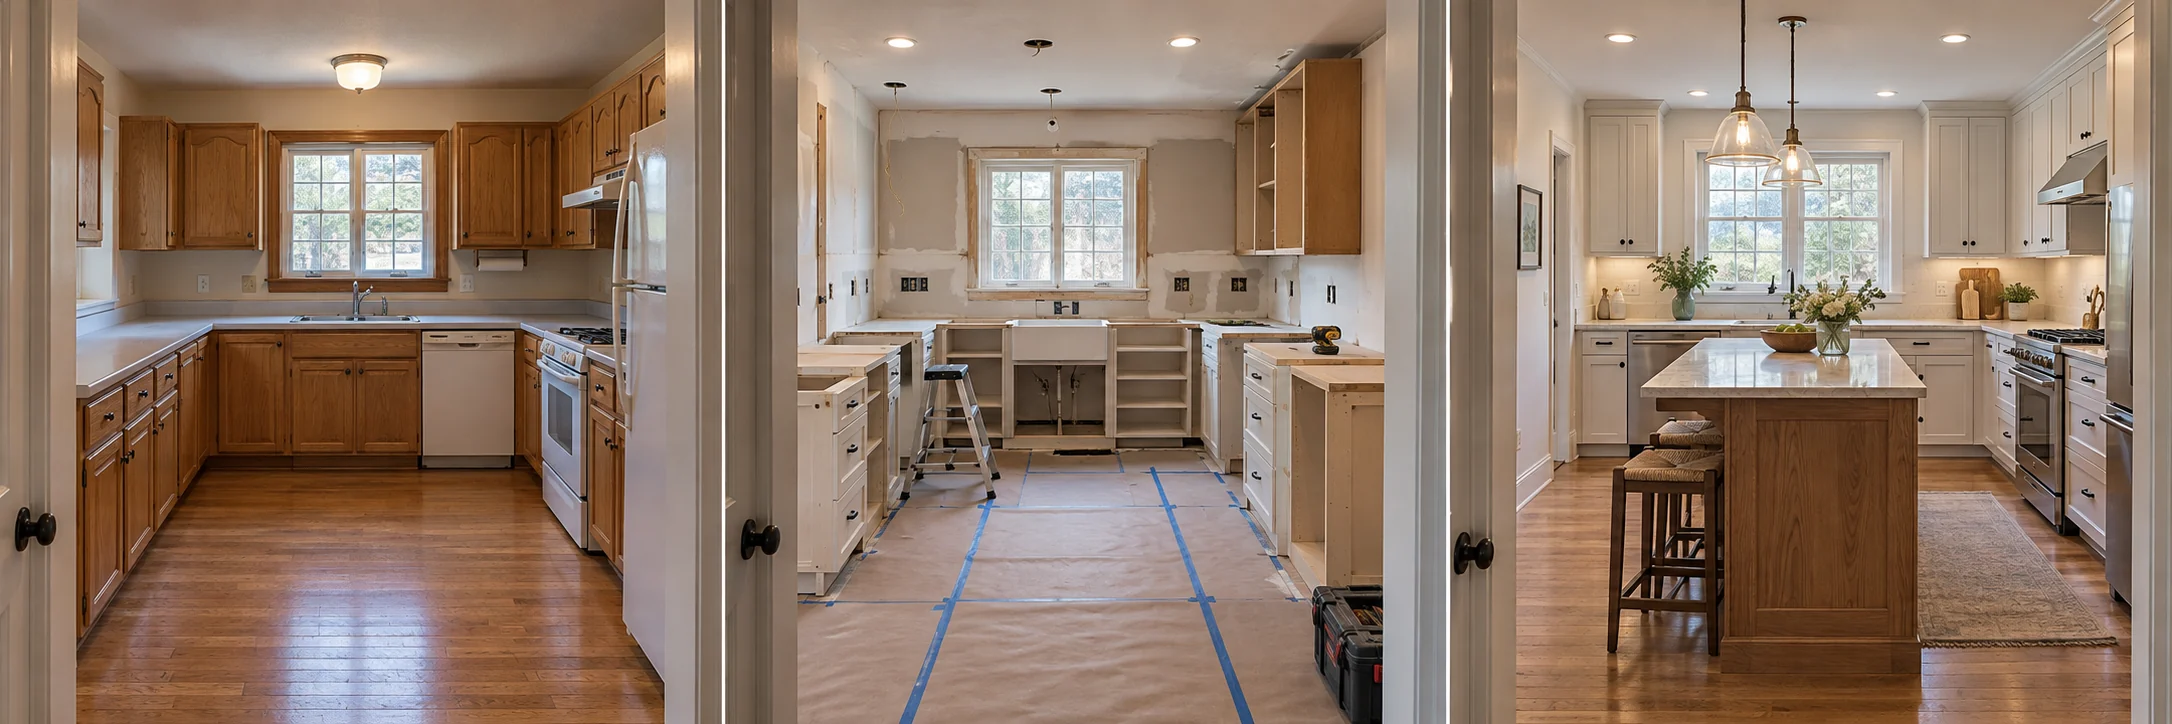
Kitchens
Make the busiest room work better.
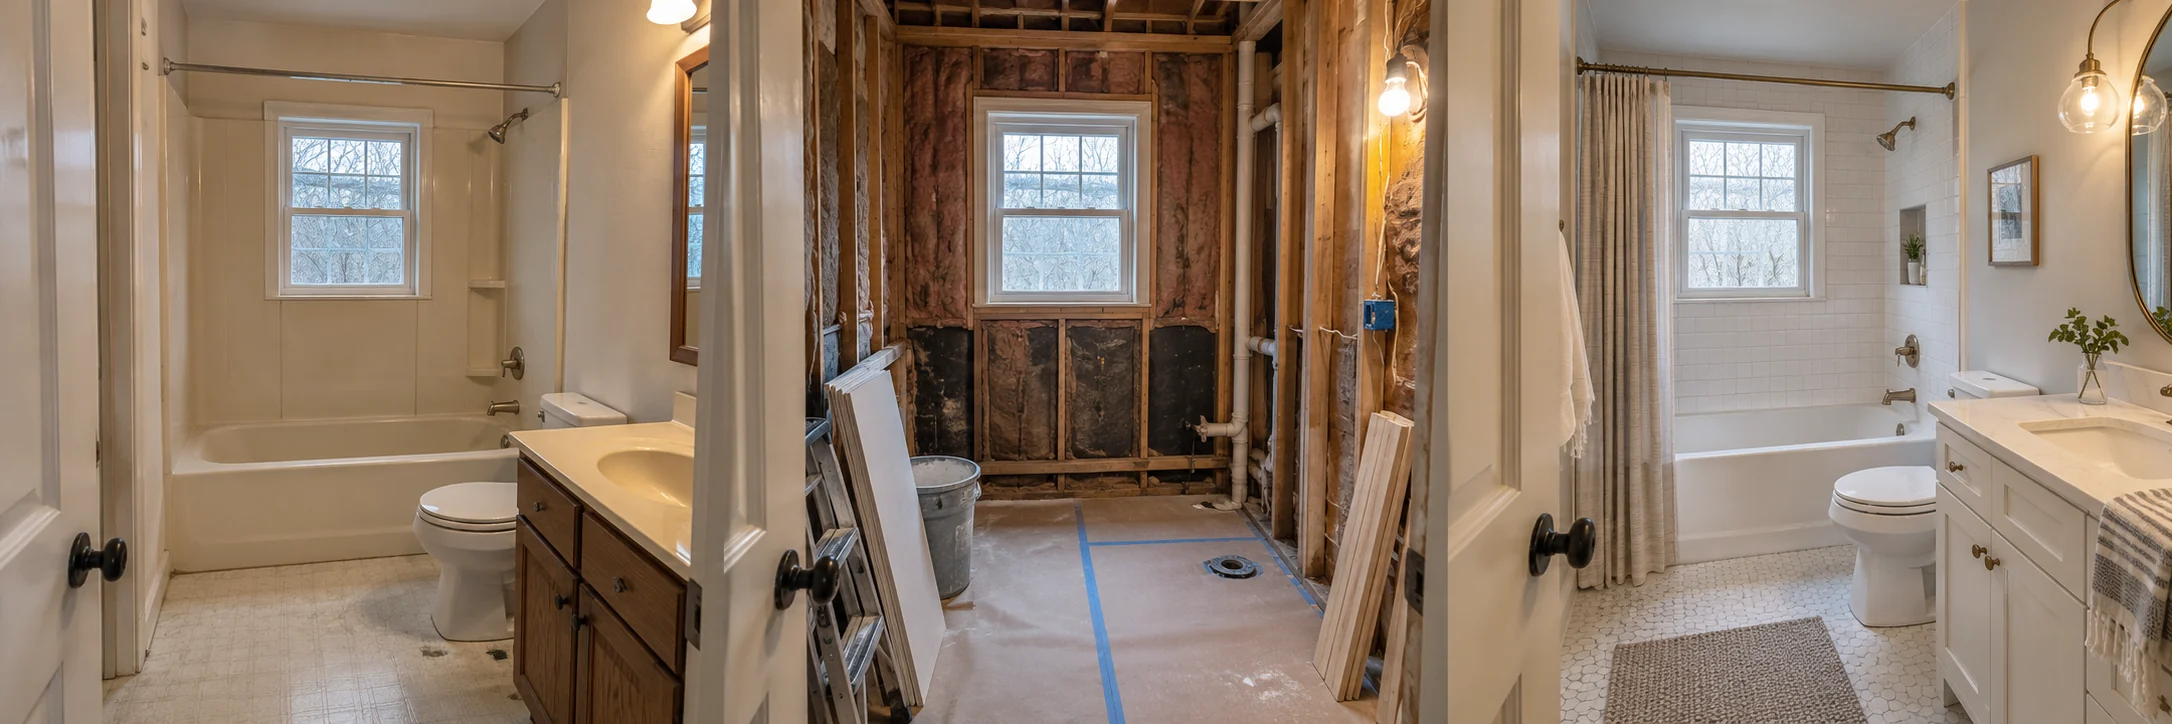
Bathrooms
A room that feels better every day.
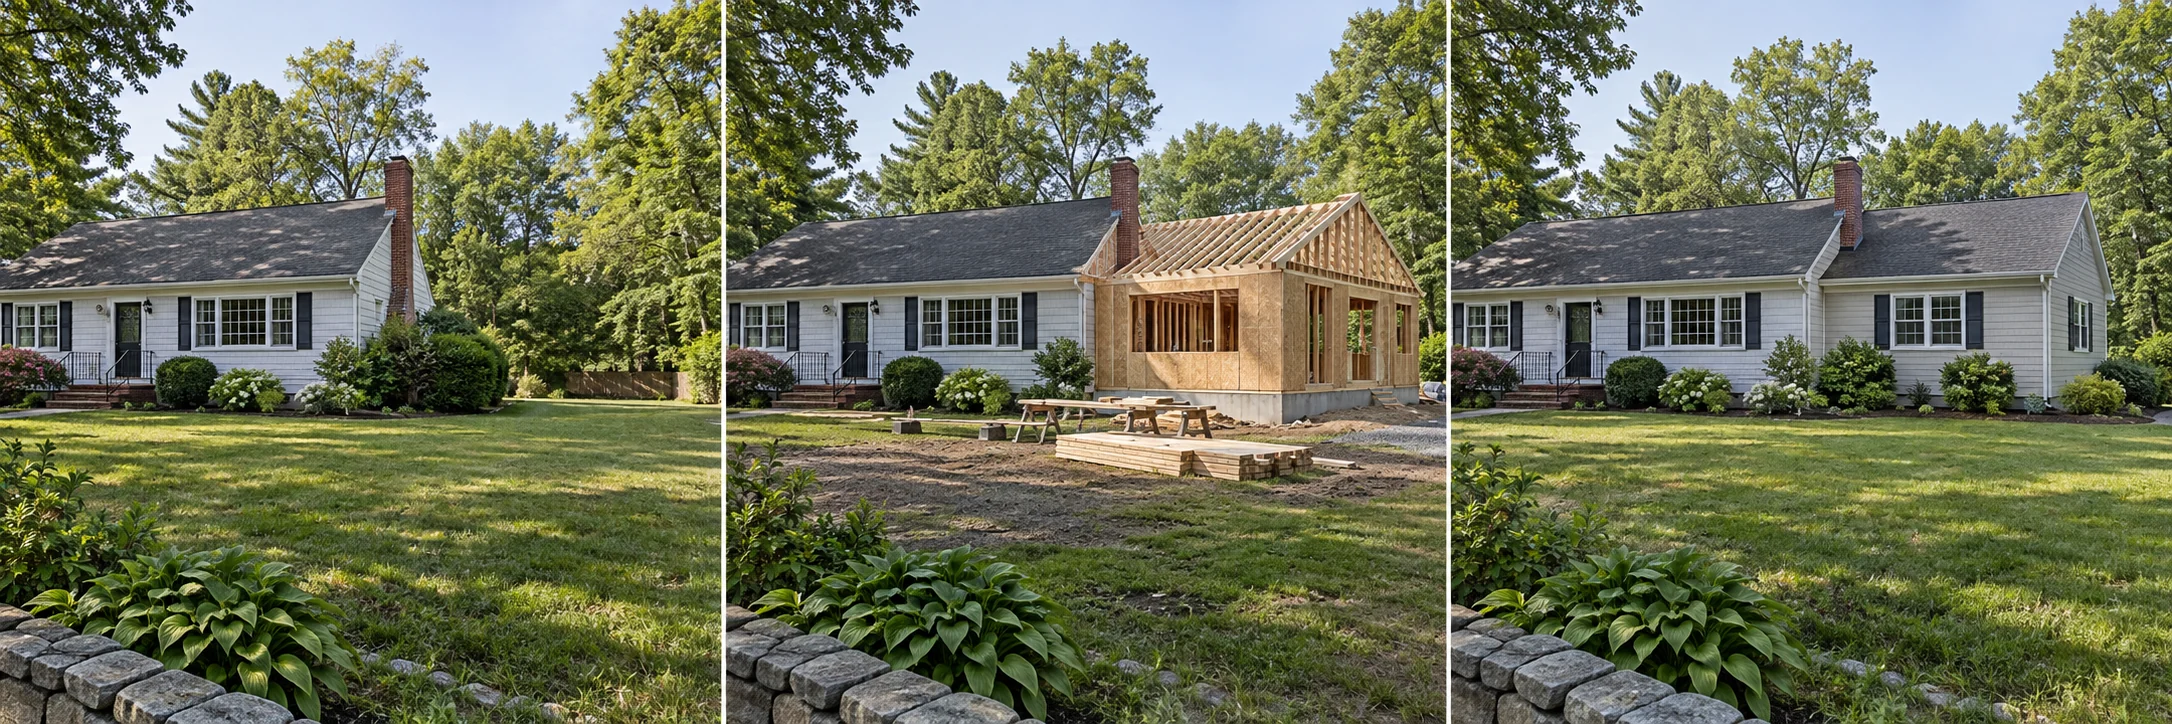
Additions & garages
More room without starting over.
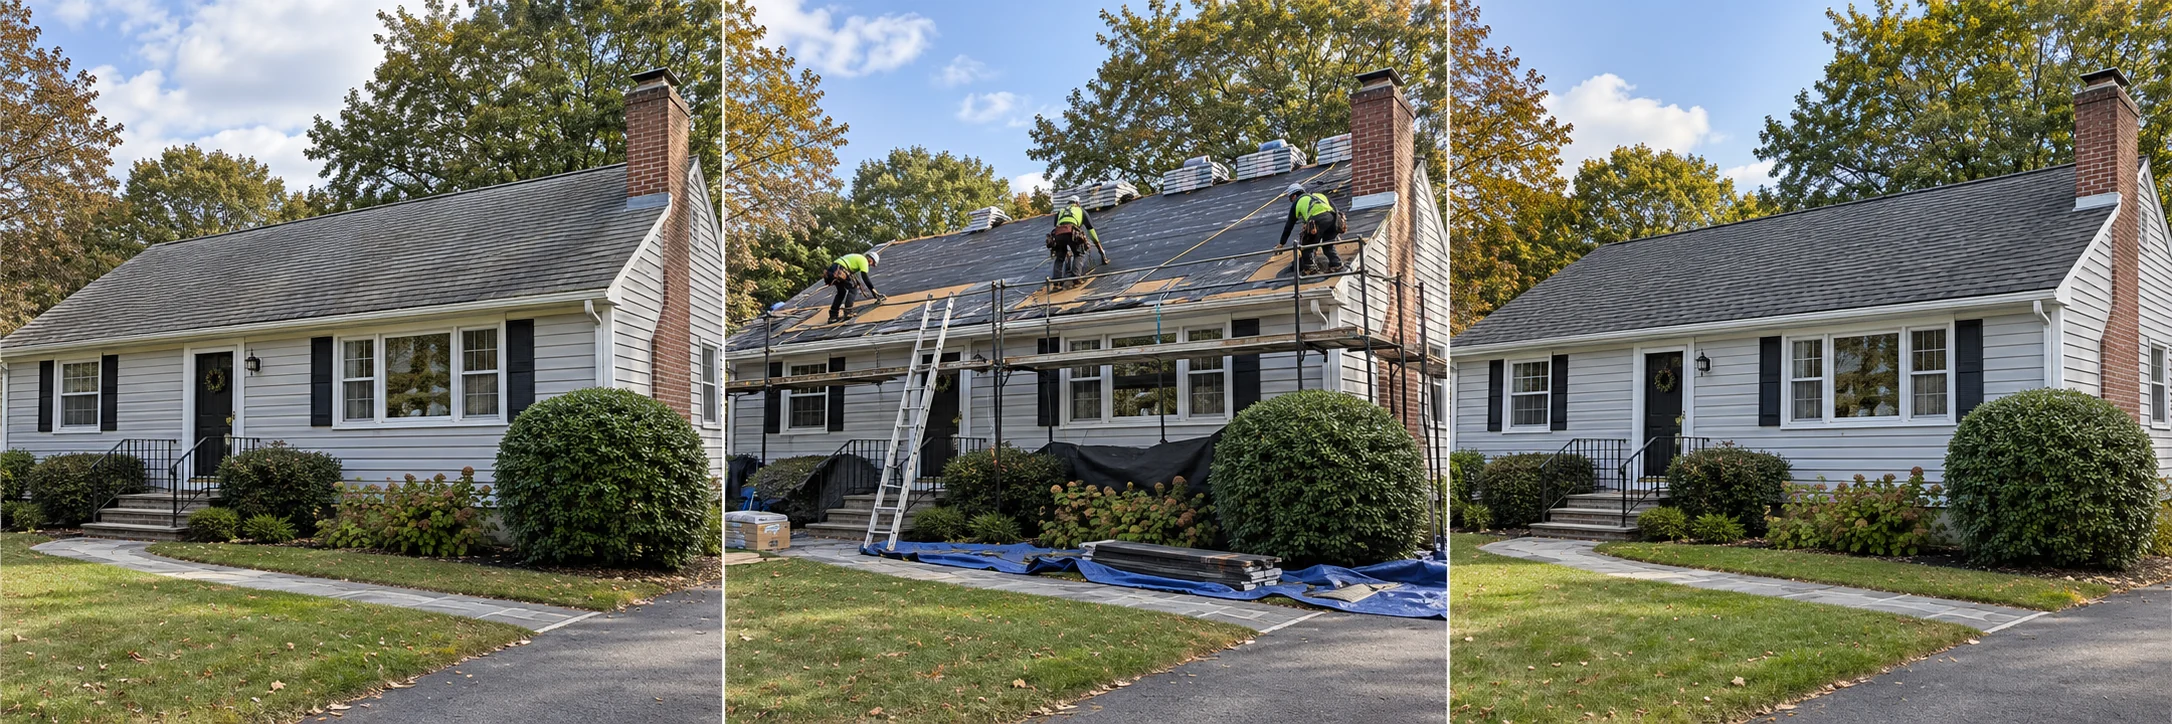
Roofing
Protect everything underneath it.
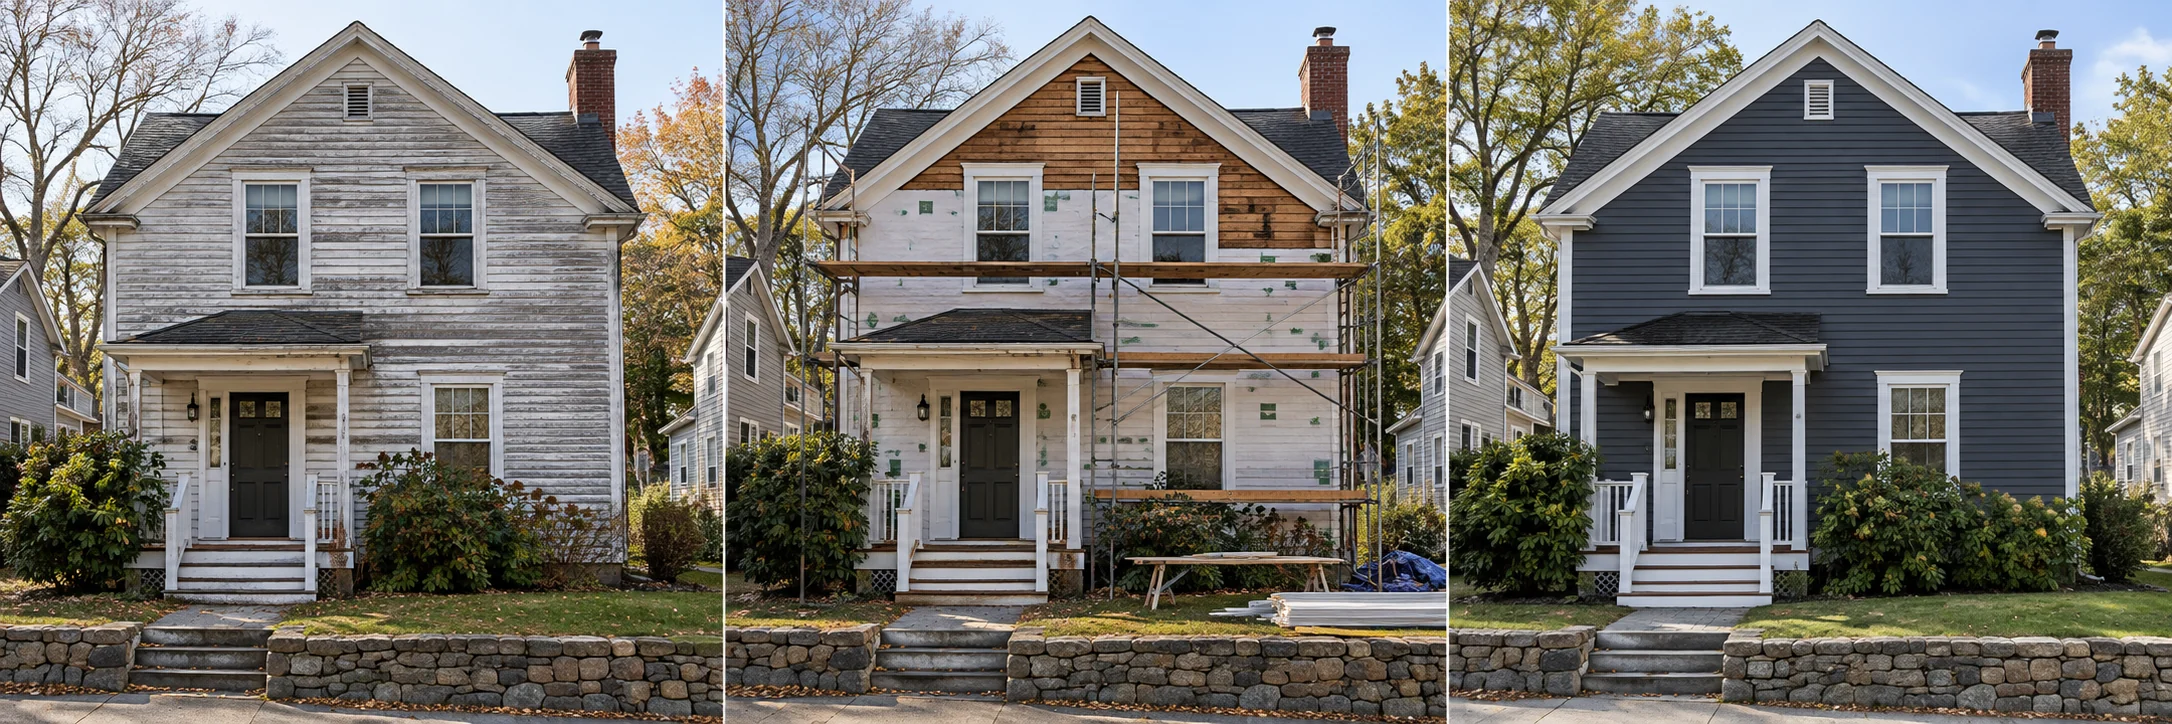
Siding & exterior trim
Give your home a fresh first impression.
Windows & doors
Open up the possibilities.

Decks & porches
A place to gather, unwind and stay outside.
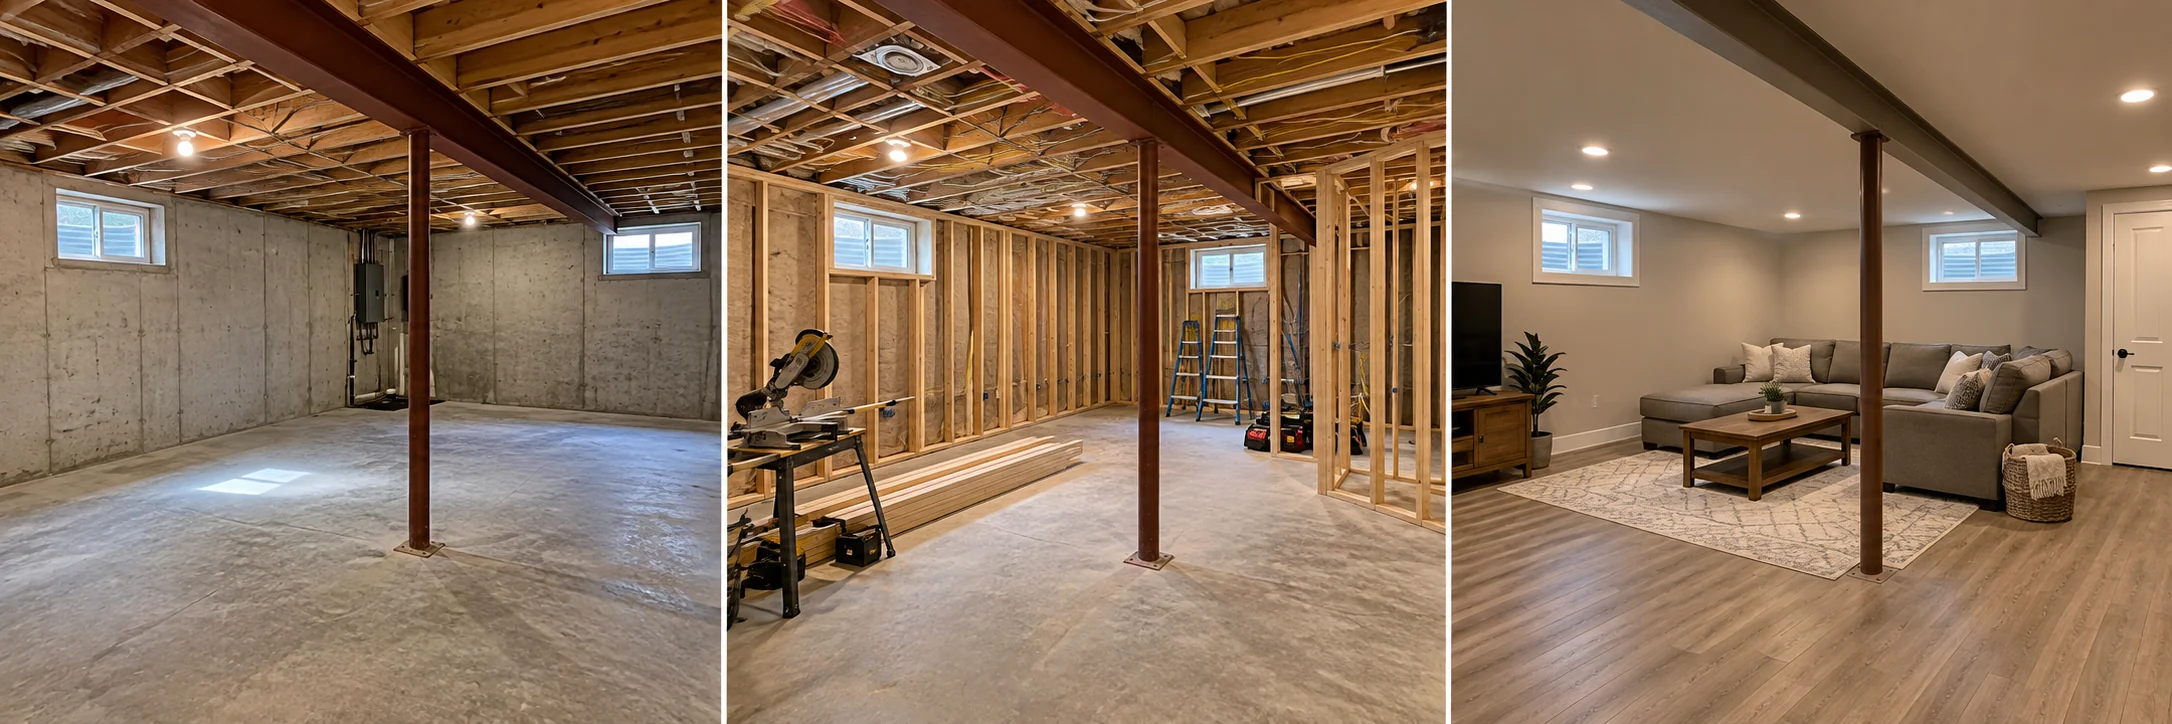
Basement finishing
Turn spare space into everyday space.
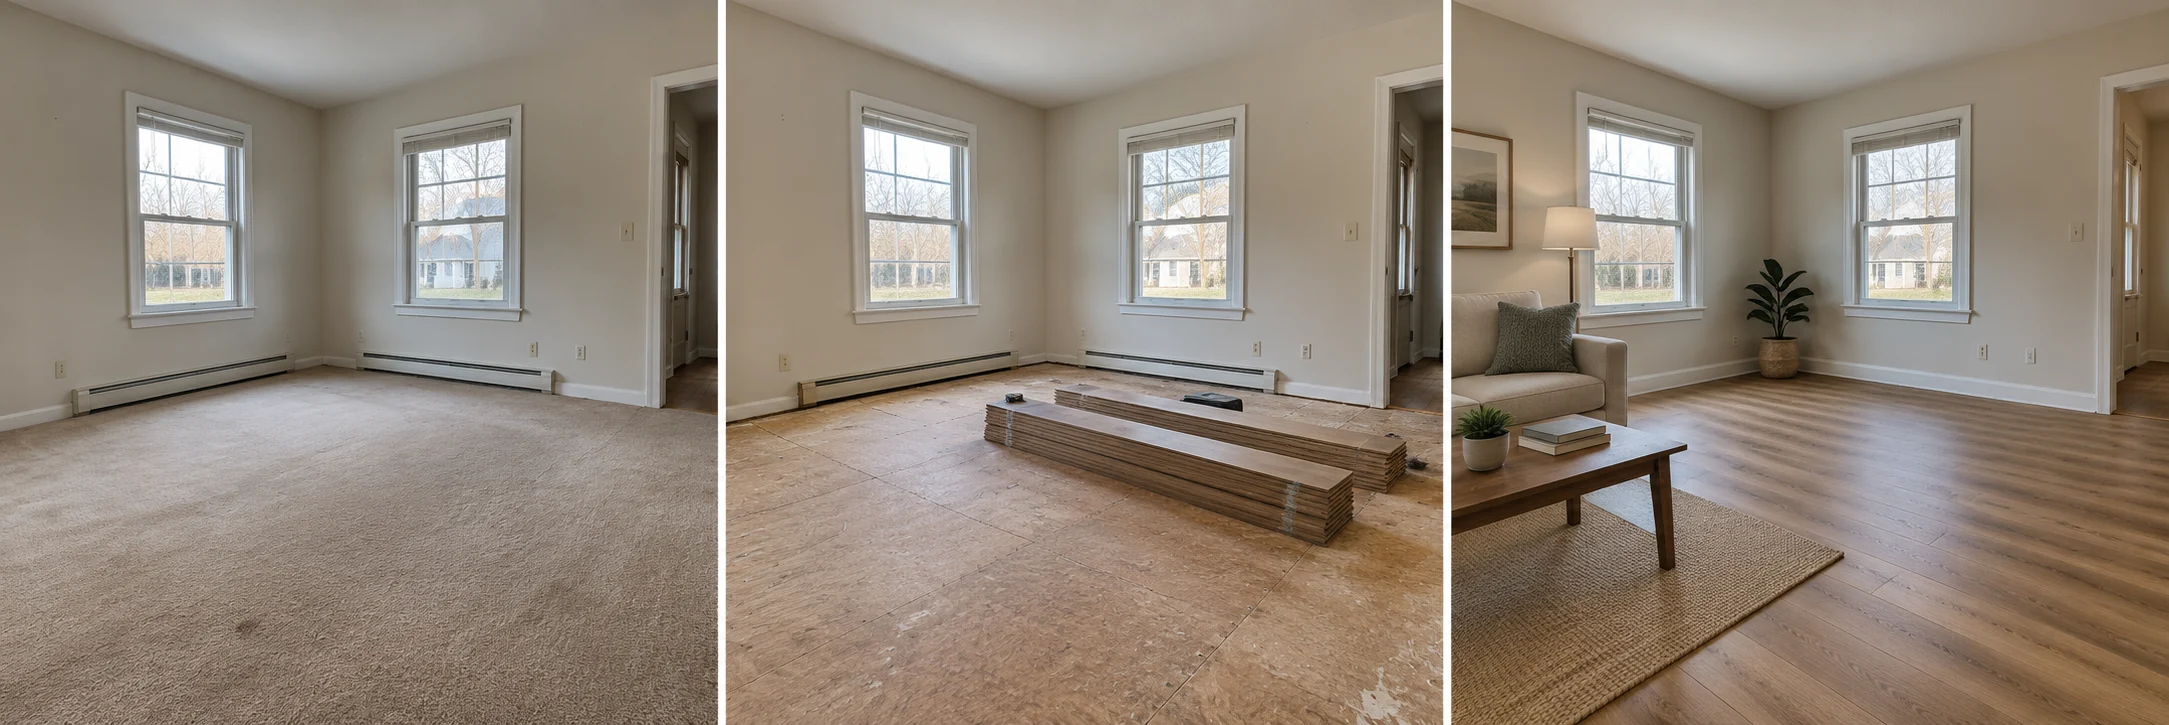
Flooring & tile
A fresh foundation for the room.
Drywall & painting
Bring the room back together.
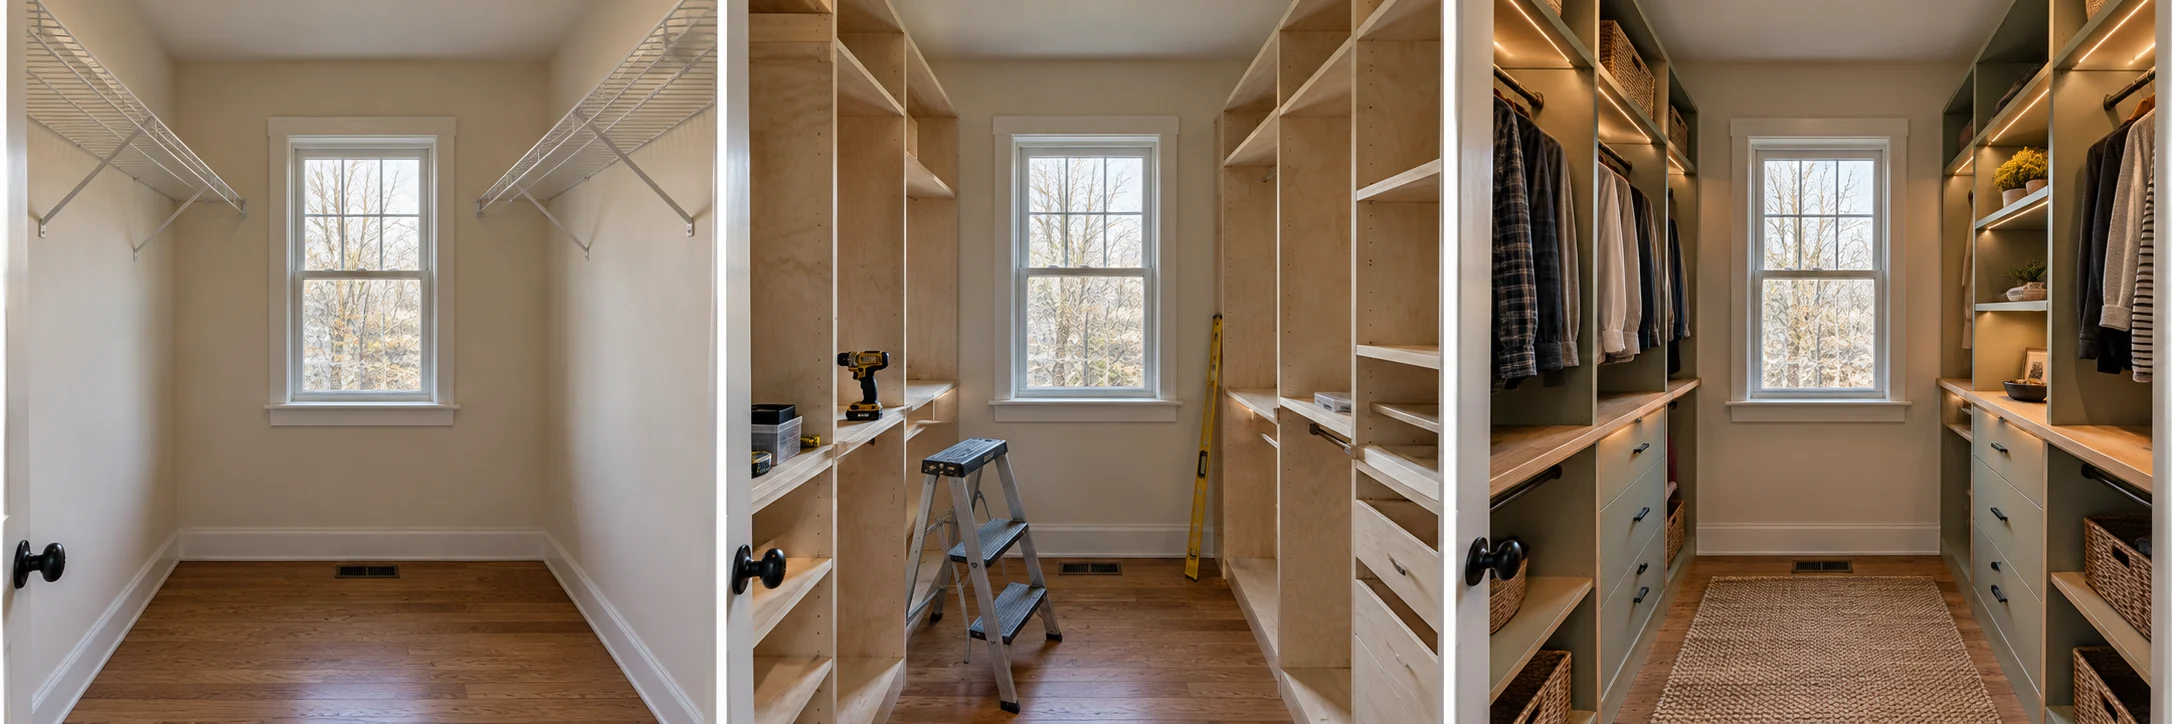
Closets & custom carpentry
Storage shaped around your home.
Bulkheads & basement access
Make a practical entrance work better.
Outdoor spaces & stone paths
Connect the home to the yard.
Repairs & selective demolition
Get the small things moving again.
Design imagery illustrates possible finishes. About the design gallery ↗
Kitchens
Make the busiest room work better.
YOUR NEXT CHAPTER
A better kitchen can mean more useful storage, easier movement, better preparation space or a complete new look.
Explore your options ↗What we can help with
Cabinet installation, countertops, backsplashes, flooring, trim and finish coordination.
A practical starting point
A focused update that keeps the layout, or a full renovation with coordinated plumbing and electrical work.
What shapes the estimate
Moving a sink, changing appliance locations, opening walls or repairing a subfloor changes the scope.
Bathrooms
A room that feels better every day.
YOUR NEXT CHAPTER
Refresh tired finishes, improve storage or plan a more complete bathroom renovation.
Explore your options ↗What we can help with
Vanities, shower or tub finishes, tile, flooring, trim and coordinated fixture work.
A practical starting point
A vanity-and-floor refresh can be a separate project from a complete bathroom rebuild.
What shapes the estimate
Water damage, waterproofing needs, shower size, fixture selections and layout changes affect cost.
Additions & garages
More room without starting over.
YOUR NEXT CHAPTER
Create room for family, work, storage or everyday living with an addition or garage that connects thoughtfully to the property.
Explore your options ↗What we can help with
Foundation-to-finish coordination, framing, roofing, siding, doors, windows and agreed interior finishes.
A practical starting point
Start with the function you need, then review layout, site access and finish level.
What shapes the estimate
Plans, structural design, site conditions, utilities, permits and the connection to the existing home require review.
Roofing
Protect everything underneath it.
YOUR NEXT CHAPTER
From a focused repair to replacement, the roof needs to work as a complete system. David brings a union roofing background and Sarnafil and EPDM certifications.
Explore your options ↗What we can help with
Roofing repairs and replacement, low-slope work and review of edges, transitions and related details.
A practical starting point
Discuss a repair where the remaining roof is suitable, or replacement where the overall condition calls for it.
What shapes the estimate
Roof layers, decking damage, height, pitch, access, ventilation and flashing details affect the work.
Siding & exterior trim
Give your home a fresh first impression.
YOUR NEXT CHAPTER
Update the exterior while addressing the preparation and details behind the visible finish.
Explore your options ↗What we can help with
Vinyl siding, fascia, soffit, exterior trim and agreed rot repairs.
A practical starting point
A single elevation or focused trim repair can be considered separately from a full-house project.
What shapes the estimate
Existing layers, concealed damage, house shape, access, trim selections and window details influence cost.
Windows & doors
Open up the possibilities.
YOUR NEXT CHAPTER
Replace tired units, improve operation or refresh the entry to your home.
Explore your options ↗What we can help with
Replacement and new-construction windows, entry and storm doors, patio sliders and basement hopper windows.
A practical starting point
Replace a few priority units first or plan a larger package.
What shapes the estimate
Unit quality, dimensions, opening condition, interior trim and exterior flashing affect the estimate.
Decks & porches
A place to gather, unwind and stay outside.
YOUR NEXT CHAPTER
Create an outdoor space that fits how you actually use the yard.
Explore your options ↗What we can help with
Pressure-treated and composite decking, framing, stairs, railings, borders and planter boxes.
A practical starting point
Compare a simple pressure-treated deck, a resurfacing project where framing is suitable, and a complete custom build.
What shapes the estimate
Footings, height, stairs, rails, demolition, access and lighting change the total.
Basement finishing
Turn spare space into everyday space.
YOUR NEXT CHAPTER
Make room for a family area, home office or organized storage after reviewing the existing basement conditions.
Explore your options ↗What we can help with
Framing, insulation, drywall, flooring, trim, painting and coordinated trade work in the agreed scope.
A practical starting point
A single finished room can be a starting point before tackling the full basement.
What shapes the estimate
Moisture, egress, ceiling height, utilities, bathroom additions and existing conditions need review.
Flooring & tile
A fresh foundation for the room.
YOUR NEXT CHAPTER
A flooring update can change the feel of a space without a complete remodel.
Explore your options ↗What we can help with
Vinyl plank, tile, transitions, base trim and installation over an appropriate prepared surface.
A practical starting point
Start with a single room or coordinate several rooms for a consistent look.
What shapes the estimate
Removal, subfloor repairs, leveling, stairs, patterns and material selections affect price.
Drywall & painting
Bring the room back together.
YOUR NEXT CHAPTER
Repair damaged surfaces or finish a newly framed space with clean preparation and careful finishing.
Explore your options ↗What we can help with
Drywall hanging, taping, mudding, surface preparation and agreed interior painting.
A practical starting point
A focused ceiling repair or one-room repaint can be a useful smaller project.
What shapes the estimate
Ceiling height, surface condition, access, finish level and the number of coats affect the work.
Closets & custom carpentry
Storage shaped around your home.
YOUR NEXT CHAPTER
Put awkward corners and everyday storage to work with practical built-ins and finish details.
Explore your options ↗What we can help with
Closet shelving and hanging space, built-ins, trim, barn doors and accent walls.
A practical starting point
Simple shelving can be expanded later with additional storage or lighting.
What shapes the estimate
Shelving uses finished plywood with pine nosing; MDO can be discussed. Drawers, doors, paint finish and coordinated electrical work add scope.
Bulkheads & basement access
Make a practical entrance work better.
YOUR NEXT CHAPTER
Address a tired bulkhead, worn hopper windows or related exterior details with a clearly defined repair plan.
Explore your options ↗What we can help with
Bulkhead replacement, hopper windows, adjacent trim and agreed concrete or siding repairs.
A practical starting point
Discuss replacement in a sound opening separately from surrounding structural or concrete repairs.
What shapes the estimate
Dimensions, existing concrete, drainage, corrosion and adjacent siding conditions affect the project.
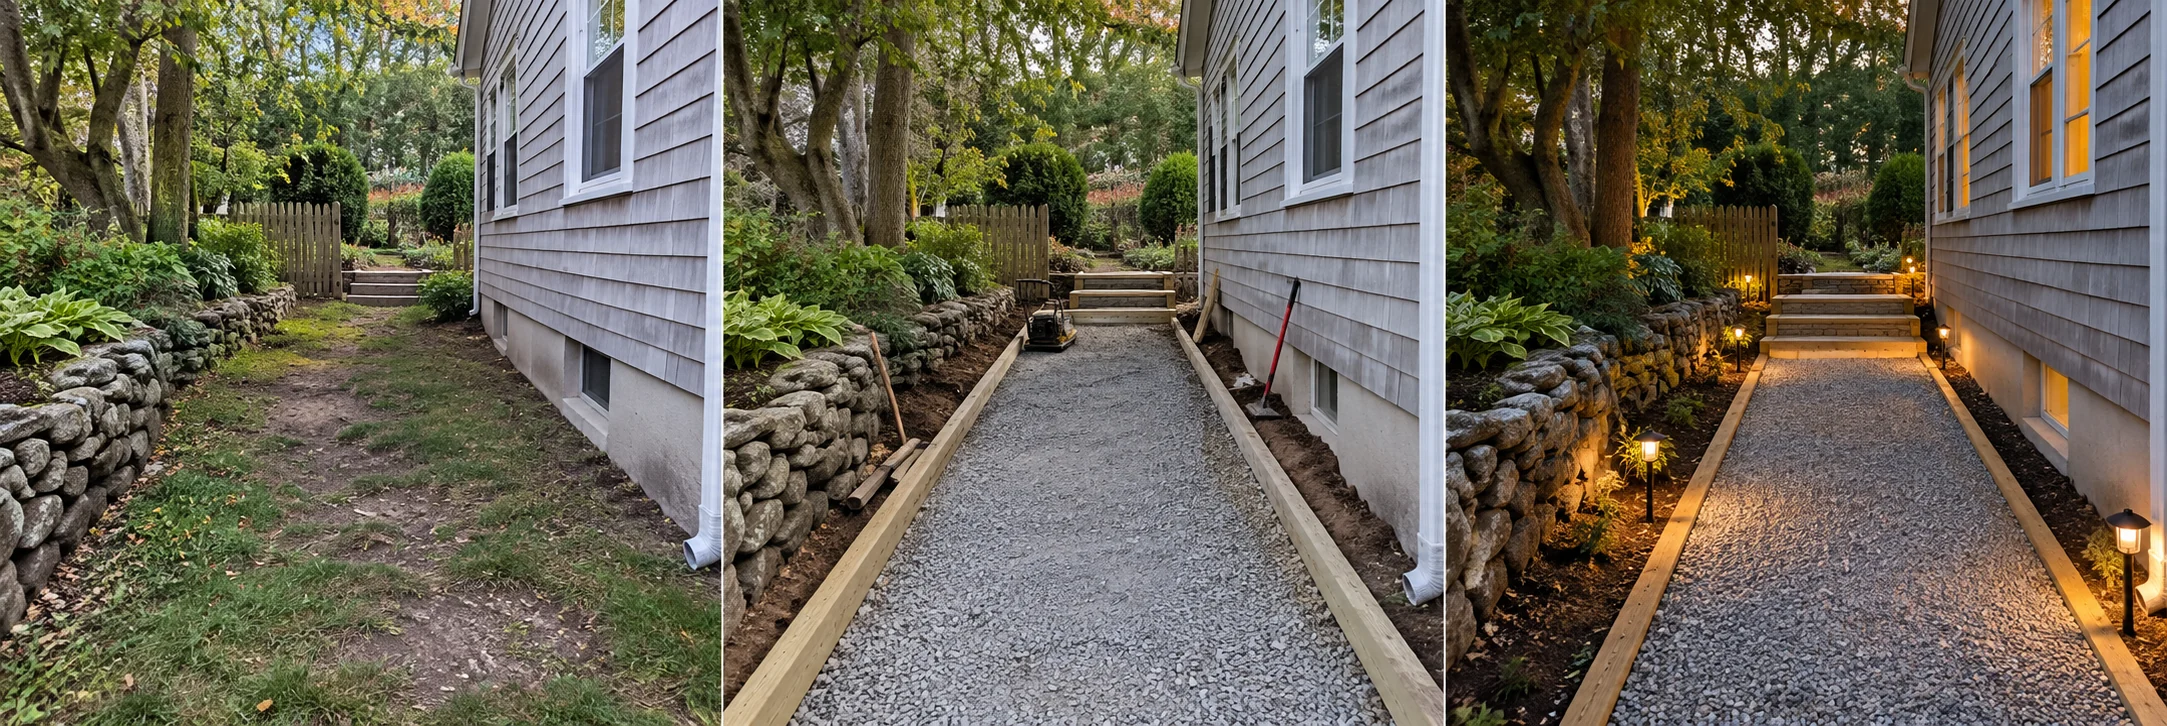
Outdoor spaces & stone paths
Connect the home to the yard.
YOUR NEXT CHAPTER
Create useful routes, gathering spots and outdoor details that make the property feel more complete.
Explore your options ↗What we can help with
Pergolas, gazebos, patios, crushed-stone parking and paths, timber borders, steps and solar lighting.
A practical starting point
A walkway, a small sitting area or a timber-edged stone path can be a focused first phase.
What shapes the estimate
Grading, drainage, excavation, access and material quantities determine the scope; site and landscaping professionals are coordinated as needed.
Repairs & selective demolition
Get the small things moving again.
YOUR NEXT CHAPTER
Resolve the repair list or prepare a space for its next use with a sensible, written scope.
Explore your options ↗What we can help with
Rot repair, focused carpentry, selective demolition, patching and related finish work.
A practical starting point
Bundle compatible small repairs into one planned visit where practical.
What shapes the estimate
Hidden damage, hazardous-material conditions and the amount of reinstatement can change the work.
The right people for the work.
Electrical, plumbing and other regulated work are coordinated with appropriately licensed professionals as required. Your written estimate identifies the included work and responsibilities.
Talk through your project ↗